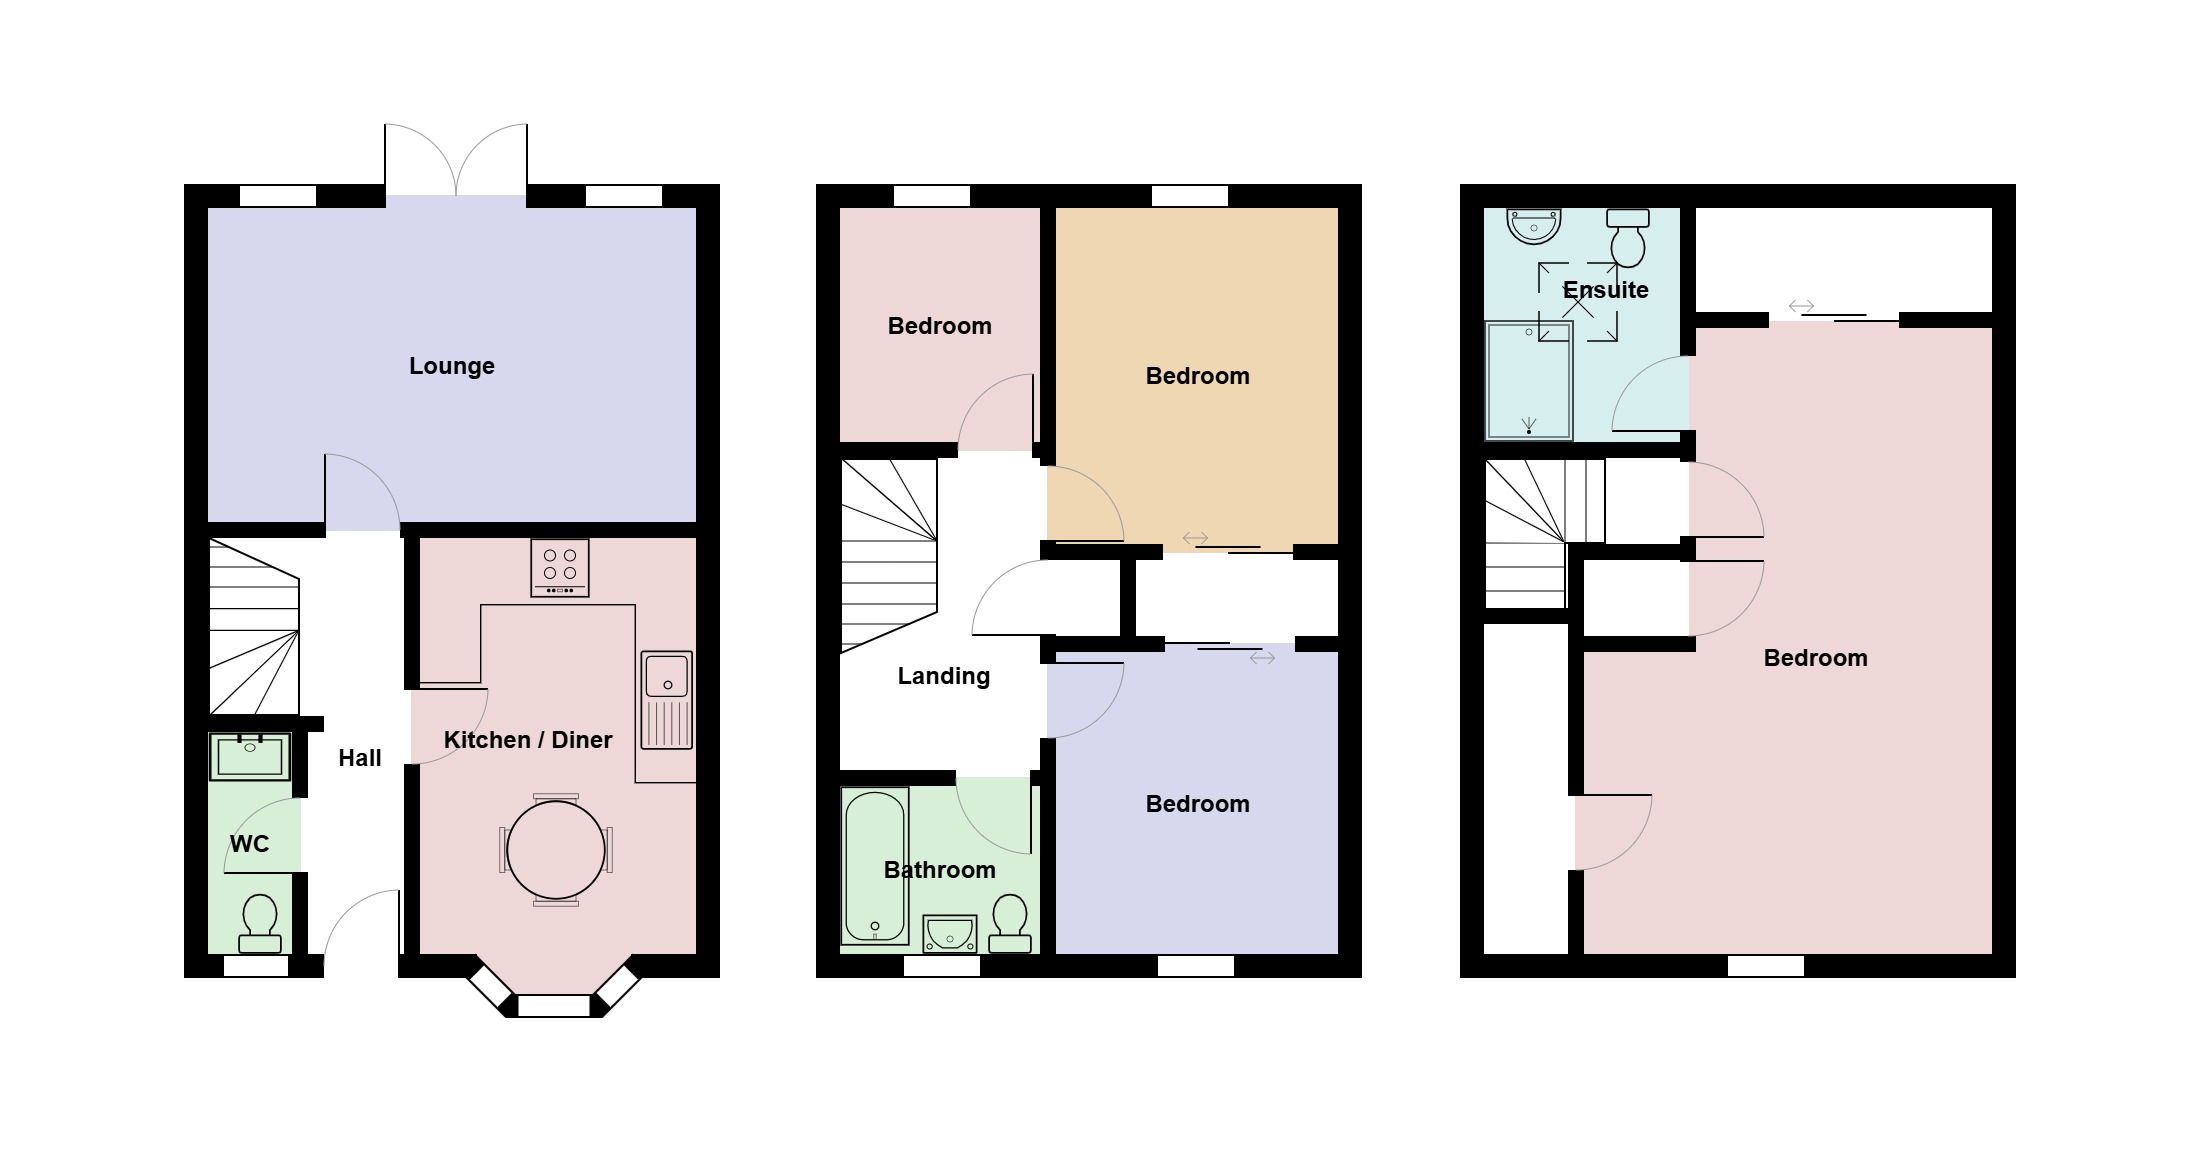
The accommodation comprises:
Entrance hall. Tiled floor, staircase to first floor, radiator in cover.
Cloakroom. Window to front, 2-piece suite, radiator, tiled floor and walls.
Kitchen/Dining room (15’7 into bay x 9’11). Bay window to front, radiator, tiled flooring, fitted range of wall, base and drawer units, plumbing for washing machine, fridge freezer, 4 ring gas hob, extractor fan above and oven below.
Lounge (16’1 x 12’1 max). Media wall, electric log effect fire, vertical radiator, French door to the rear.
First floor.
Landing. Staircase to second floor, airing cupboard, storage cupboard.
Bedroom 4 (7’8 x 6’7). Window to rear, radiator.
Bedroom 2 (11’9 x 9’3). Window to rear, radiator, built-in sliding door wardrobes.
Bedroom 3 (10’5 x 9’3). Window to front, radiator, built-in sliding door wardrobes.
Bathroom. Window to front, 3-piece suite with screen and mixer head over bath, tiled floor, heated towel rail.
Second floor.
Master bedroom (17’6 plus wardrobes x 12’2 max). Window to front, radiator, built-in cupboard, fitted sliding door wardrobes, door to…
Ensuite. Skylight, fitted 2-piece suite and shower enclosure with monsoon shower system, vinyl flooring, tiled walls, heated towel rail.
External.
Parking forecourt for 2 vehicles and single garage, side gate into rear garden. At the rear is a patio and deck area with raised shrub beds, the top part of the garden features an artificial lawn and a loggia with log burner and patio style heater, outside power points.