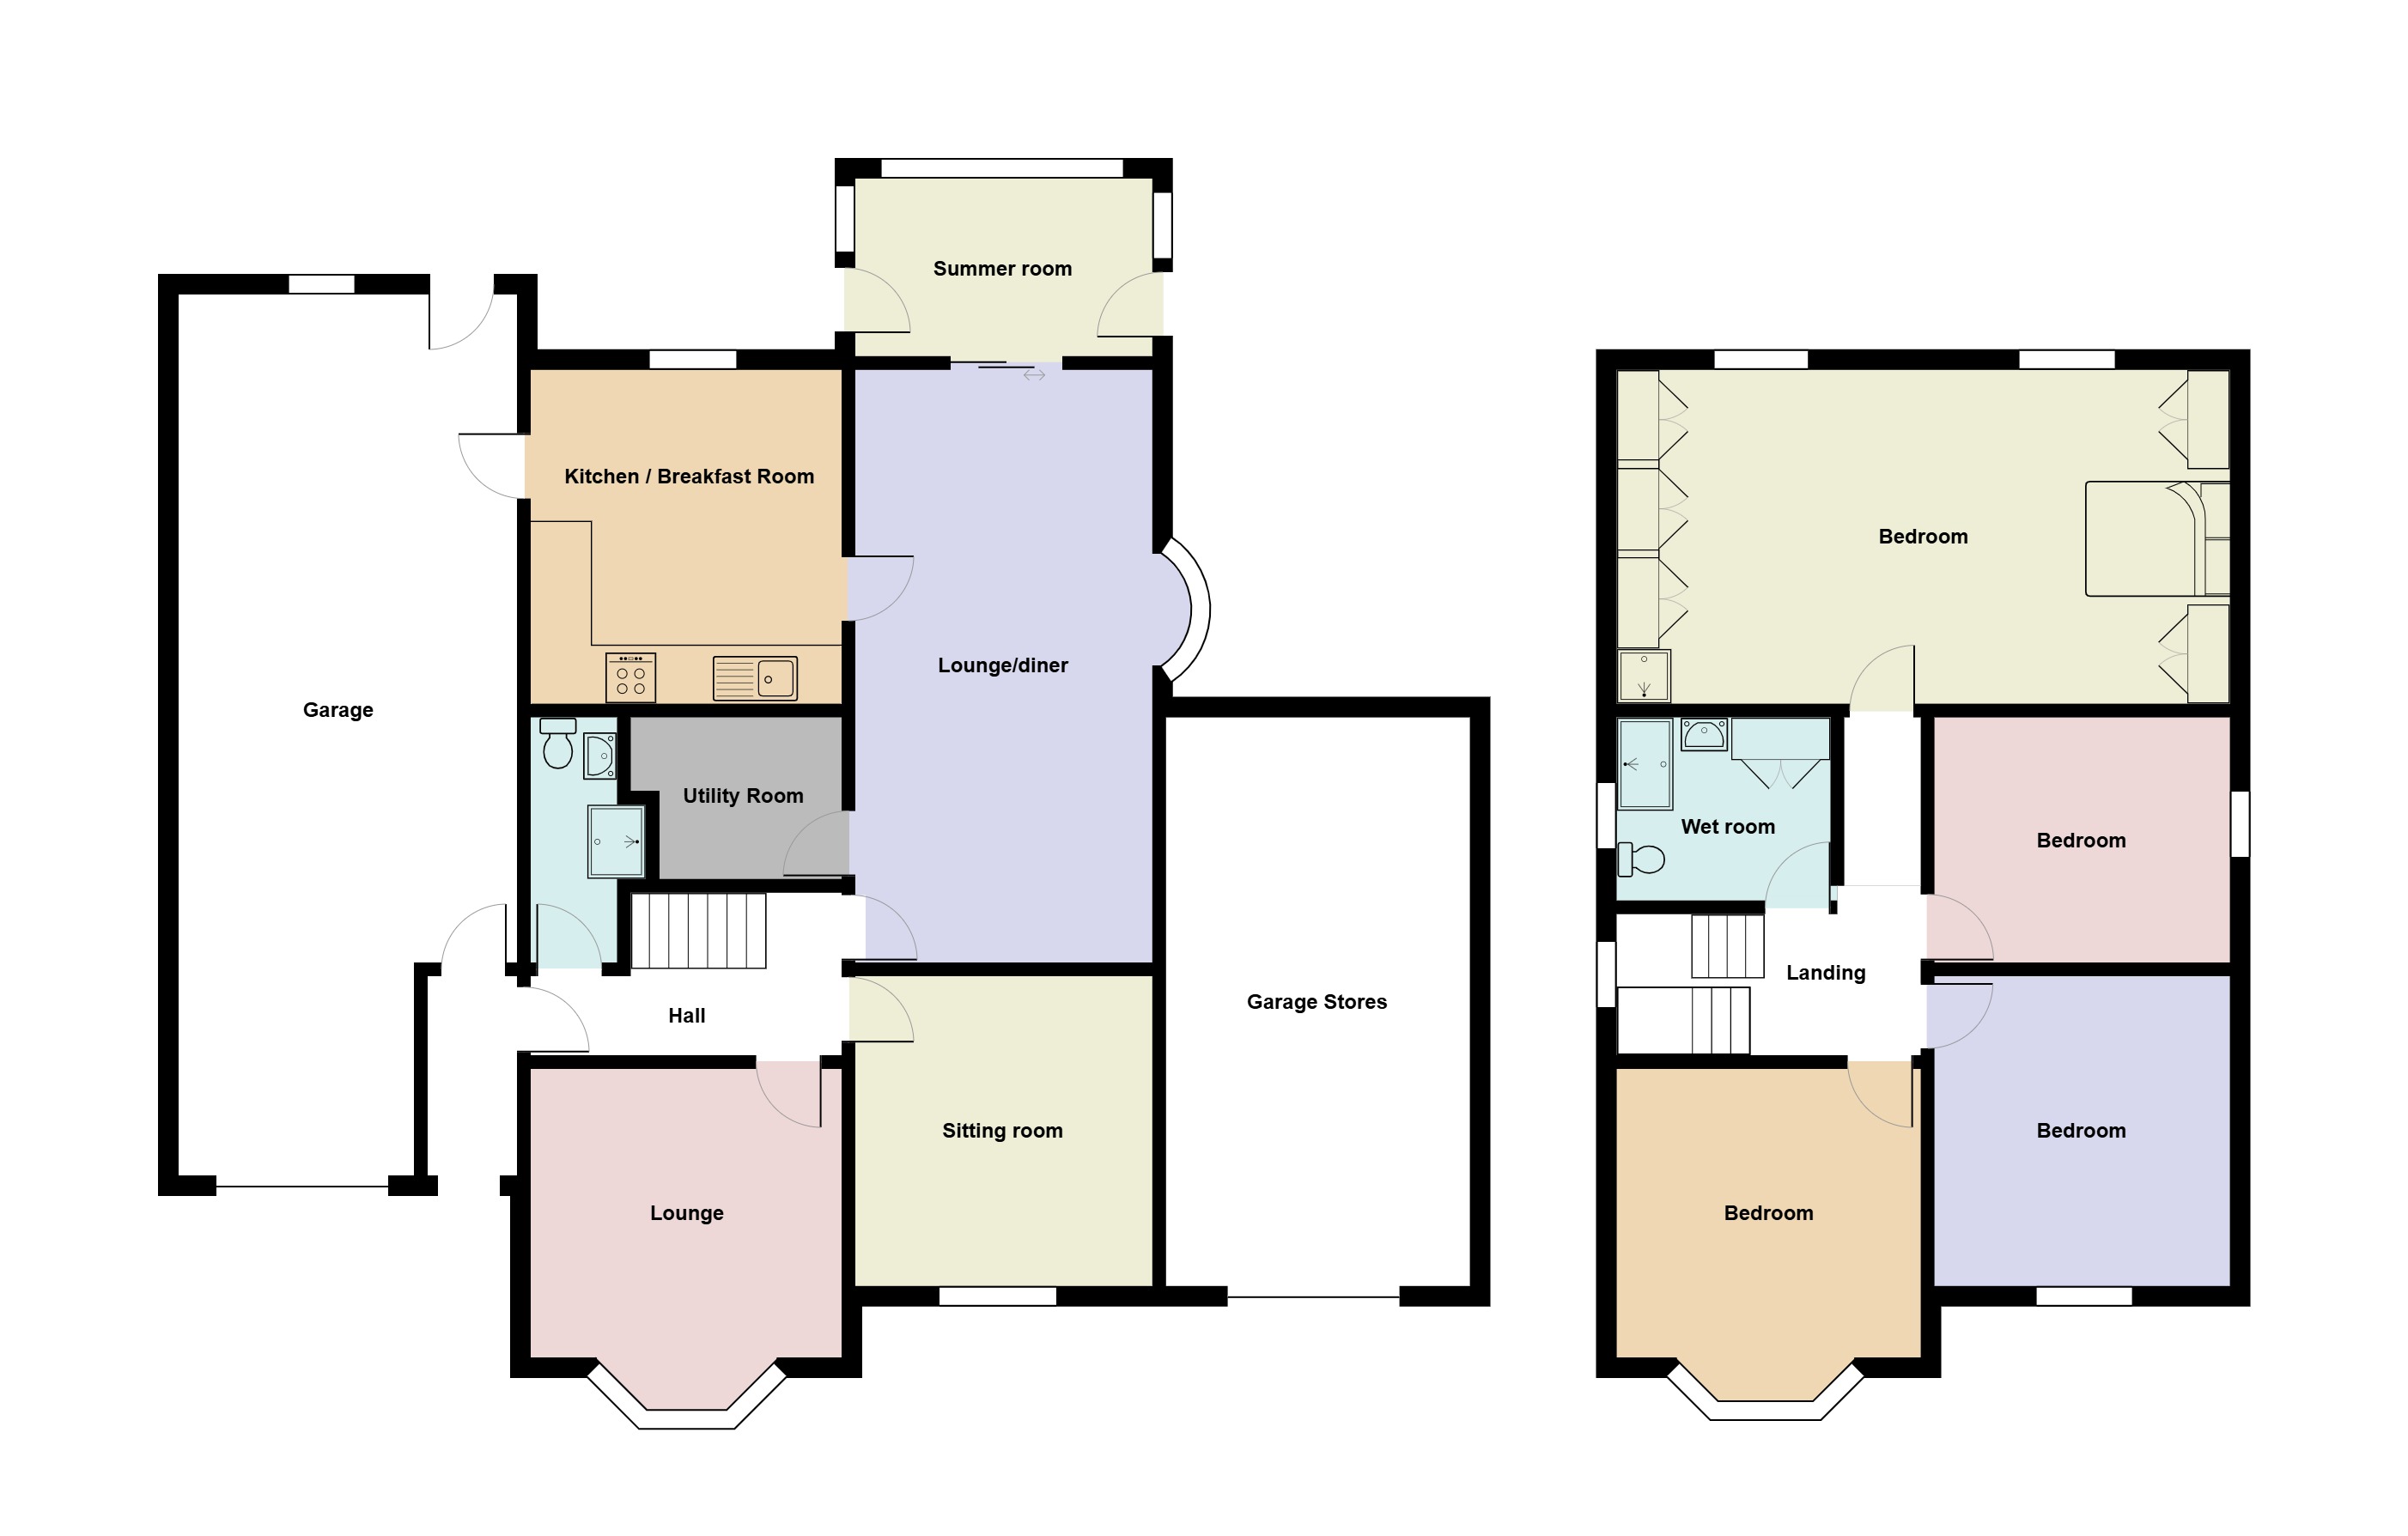
Entrance lobby. Door into garage and door to…
Entrance hall. Radiator, stairs to 1st floor.
Shower room. 2-piece suite and shower cubicle.
Lounge. (14’ into bay x 11’11) Bay window to front, 2 radiators, marble fireplace.
Sitting room. (11’10 x 11’3) Window to front, radiator, tiled fireplace.
Family/dining room. (22’8 x 10’8) Bow window to side, sliding doors to summer room, brick fireplace, radiator.
Summer room. (12’5 x 6’10) 2 doors to sides.
Utility room. Plumbing for washing machine, sink unit.
Kitchen/breakfast room. (12’1 x 11’10) Window to rear, fitted wall, base and drawer units, plumbing for dishwasher, radiator, door to garage.
First floor.
Landing. Window to side, access to loft.
Shower/wet room. Window to side, soakaway shower and 2-piece suite, airing cupboard, waterproof panels, radiator.
Bedroom 2. (14’ into bay x 11’11) Bay window to front, radiator.
Bedroom 3. (11’11 x 11’3) Window to front, radiator.
Bedroom 4. (10’9 x 9’9) Window to side, radiator x2.
Bedroom 1. (23’9 x 11’11) 2 windows to rear, built in wardrobes at either end of room, shower enclosure (disconnected) and wash hand basin. 2 radiators.
External.
The property sits a large plot with a frontage of approx. 175 feet.
There is a front garden with driveway access to a double garage and a 2nd garage style stores which houses the system boiler.
The rear garden is stepped with arear terrace and balustrade, steps to lower paved area and access to a greenhouse and substantial garage-style stores. The land beyond this is laden with assorted trees, may of which will not have preservation orders on them so could be cleared to provide a more usable garden.