3 bed Detached House
Swansea Rd, Pontlliw
Asking Price
£650,000
Pending
Features
Summary
Unique property on a large mature plot in the heart of this popular village.
The property features 2 enormous 1st floor bedrooms which can be remodelled to provide more bedrooms. 3 reception rooms and a dining kitchen, garage , parking and outbuildings. Must be seen!
Description
The accommodation comprises:
Entrance hall. Staircase to 1st floor, radiator, utility cupboard with window to side and combination boiler, radiator, vented for drier.
Bedroom. (11’11 x 10’7) Window to front, fitted, mirror-fronted wardrobes, radiator, storage cupboard.
Bathroom. Window to rear, 4-piece corner bath suite, heated towel rail, shower cubicle, radiator.
Inner lobby opening to…
Kitchen. (16’8 x 10’9) Door & window to rear, fitted range of wall, base & drawer units with built-in double oven & grill, breakfast bar, integral dishwasher, fridge & freezer, granite worktops, 5-ring gas hob with extractor over, microwave, radiator, tiled floor.
Dining room. (15’11 x 11’9) Window to front, radiator, door to…
Sitting room/home office/bedroom. (15’11 x 9’10)
Lounge. (14’11 x 14’9) Sliding doors to rear, marble fireplace with log effect gas fire, radiator.
First Floor
Landing. Radiator, window to front.
Bedroom. (22’1 x 15’10) Window to front, sliding door to Juliet balcony, radiator, fitted, mirror-fronted wardrobes, drawer units.
Bedroom. (22’1 x 14’10) Window to rear, radiator, built-in, mirror-fronted wardrobes and drawer units.
Shower room. Storage cupboard with sliding, mirrored doors, window to rear, 3-piece suite and shower cubicle, radiator, door to eaves storage.
External.
The property sits on a large, mature plot with an abundance of trees and shrubs and lawned areas. There is a block of outbuildings with 3 sheds and one outside WC.
The electric sliding front gate opens onto a large forecourt with a driveway for 2 to 3 cars on one side and a garage on the other.
Utilities, Rights, Easements & Risks
Utility Supplies
| Electricity | Ask Agent |
|---|---|
| Water | Ask Agent |
| Heating | Ask Agent |
| Broadband | Ask Agent |
| Sewerage | Ask Agent |
Rights & Restrictions
| Article 4 Area | Ask Agent |
|---|---|
| Listed property | Ask Agent |
| Restrictions | Ask Agent |
| Required access | Ask Agent |
| Rights of Way | Ask Agent |
Risks
| Flooded in last 5 years | Ask Agent |
|---|---|
| Flood defenses | Ask Agent |
| Flood sources | Ask Agent |
Additional Details
Additional Features


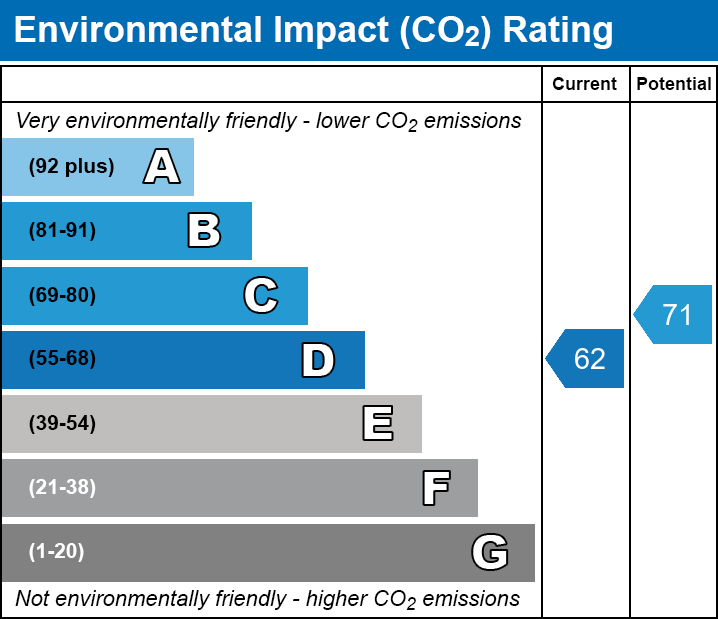
Broadband Speeds
| Minimum | Maximum | |
|---|---|---|
| Download | 3.00 Mbps | 10000.00 Mbps |
| Upload | 0.40 Mbps | 10000.00 Mbps |
| Estimated broadband speeds provided by Ofcom for this property's postcode. | ||
Mobile Coverage
Mobile coverage information is not available for this property.