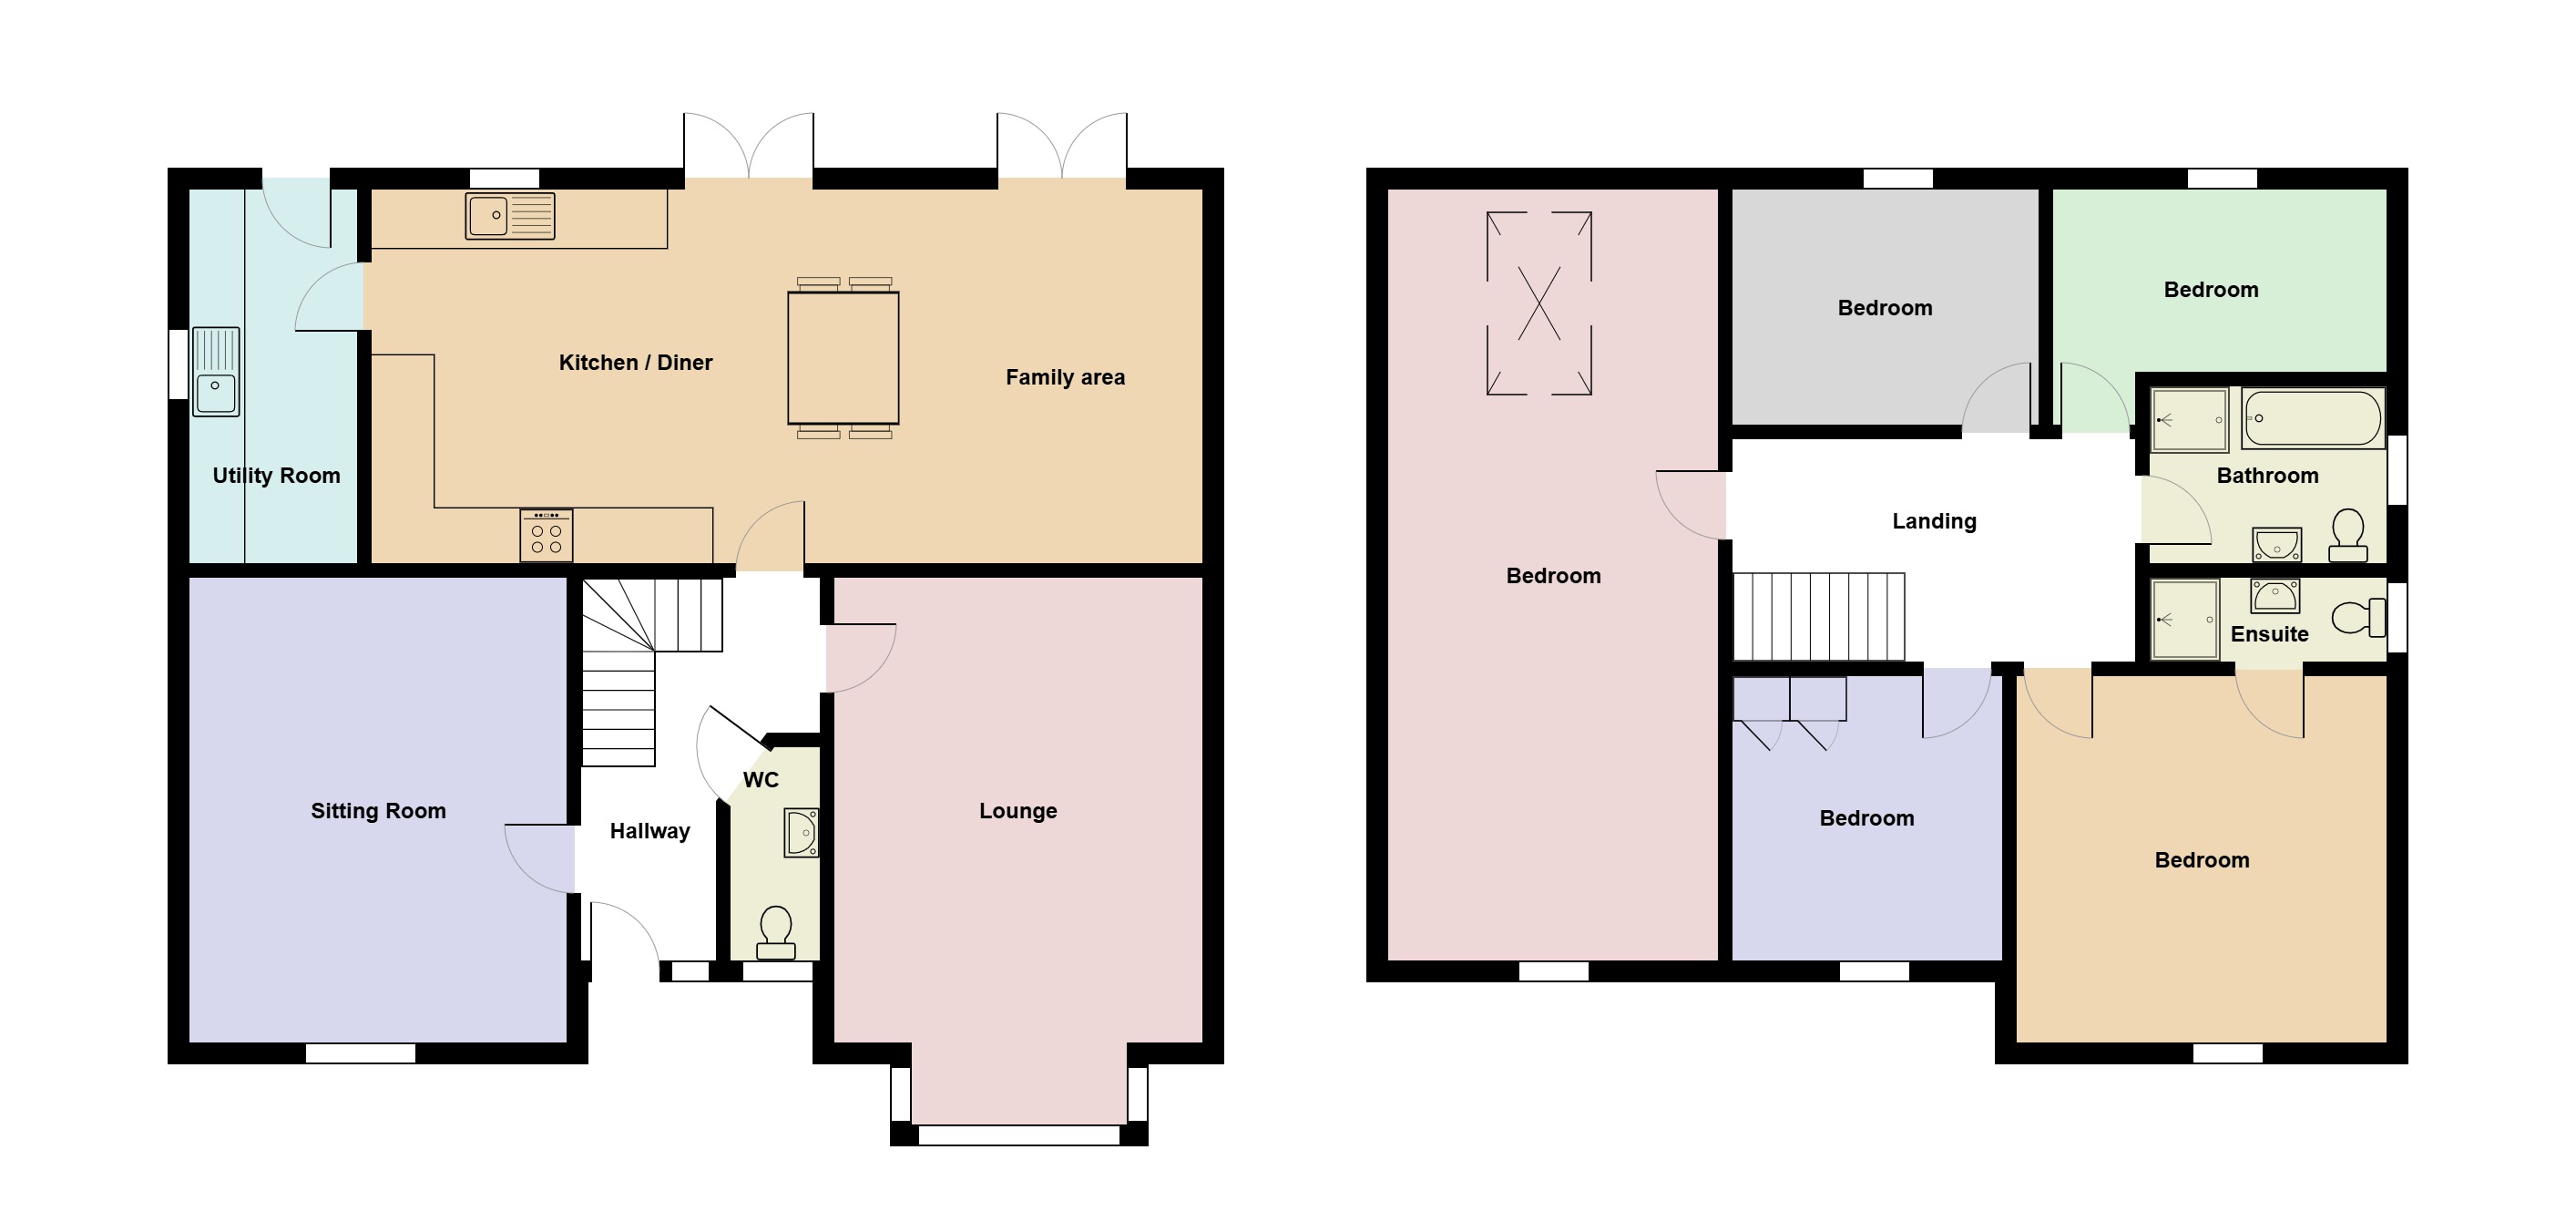
The accommodation comprises:
Entrance hall. LVT (luxury vinyl tiling) flooring, staircase to first floor, radiator in cover.
Dining room (16’9 x 13’5). Click laminate flooring, radiator in cover, window to front.
Cloakroom. Window to front, heated towel rail, 2-piece suite, LVT flooring.
Lounge (19’9 into bay x 13’4). Box-bay window to front, marble fireplace with electric pebble fire, click laminate flooring, radiator.
Kitchen/dining/living room (30’ x 13’4). 2 sets of French doors and window to rear, vertical radiator, extensive range of wall, base and drawer units with 4 ring gas hob and oven below, dishwasher, fridge and door to…
Utility room (11’8 x 6’). Door to rear and window to side, plumbing for washing machine.
First floor.
Landing.
Bedroom 1 (13’4 x 13’3). Window to front, radiator, door to…
En-suite. Window to side, 2-piece suite and shower cubicle, tiled walls.
Bathroom. Window to side, 3-piece suite and separate shower cubicle, vinyl flooring, waterproof panelled walls.
Bedroom 3 (12’ x 8’5 into door). Window to rear, radiator.
Bedroom 4 (11’ x 8’5). Window to rear, radiator.
Bedroom 5 (9’8 x 9’6). Window to front, 2 cupboards, radiator.
Bedroom 2 (23’1 x 11’10). Window to front, folding sky light, radiator in cover.
External.
Double gates open onto a brick paved driveway leading to a large parking area and detached garage.
Forecourt with flagstones and pebbles, access to side lawned area opening onto the rear with areas of lawn and patio, pergola, raised shrub beds and mature tree, Wendy house.