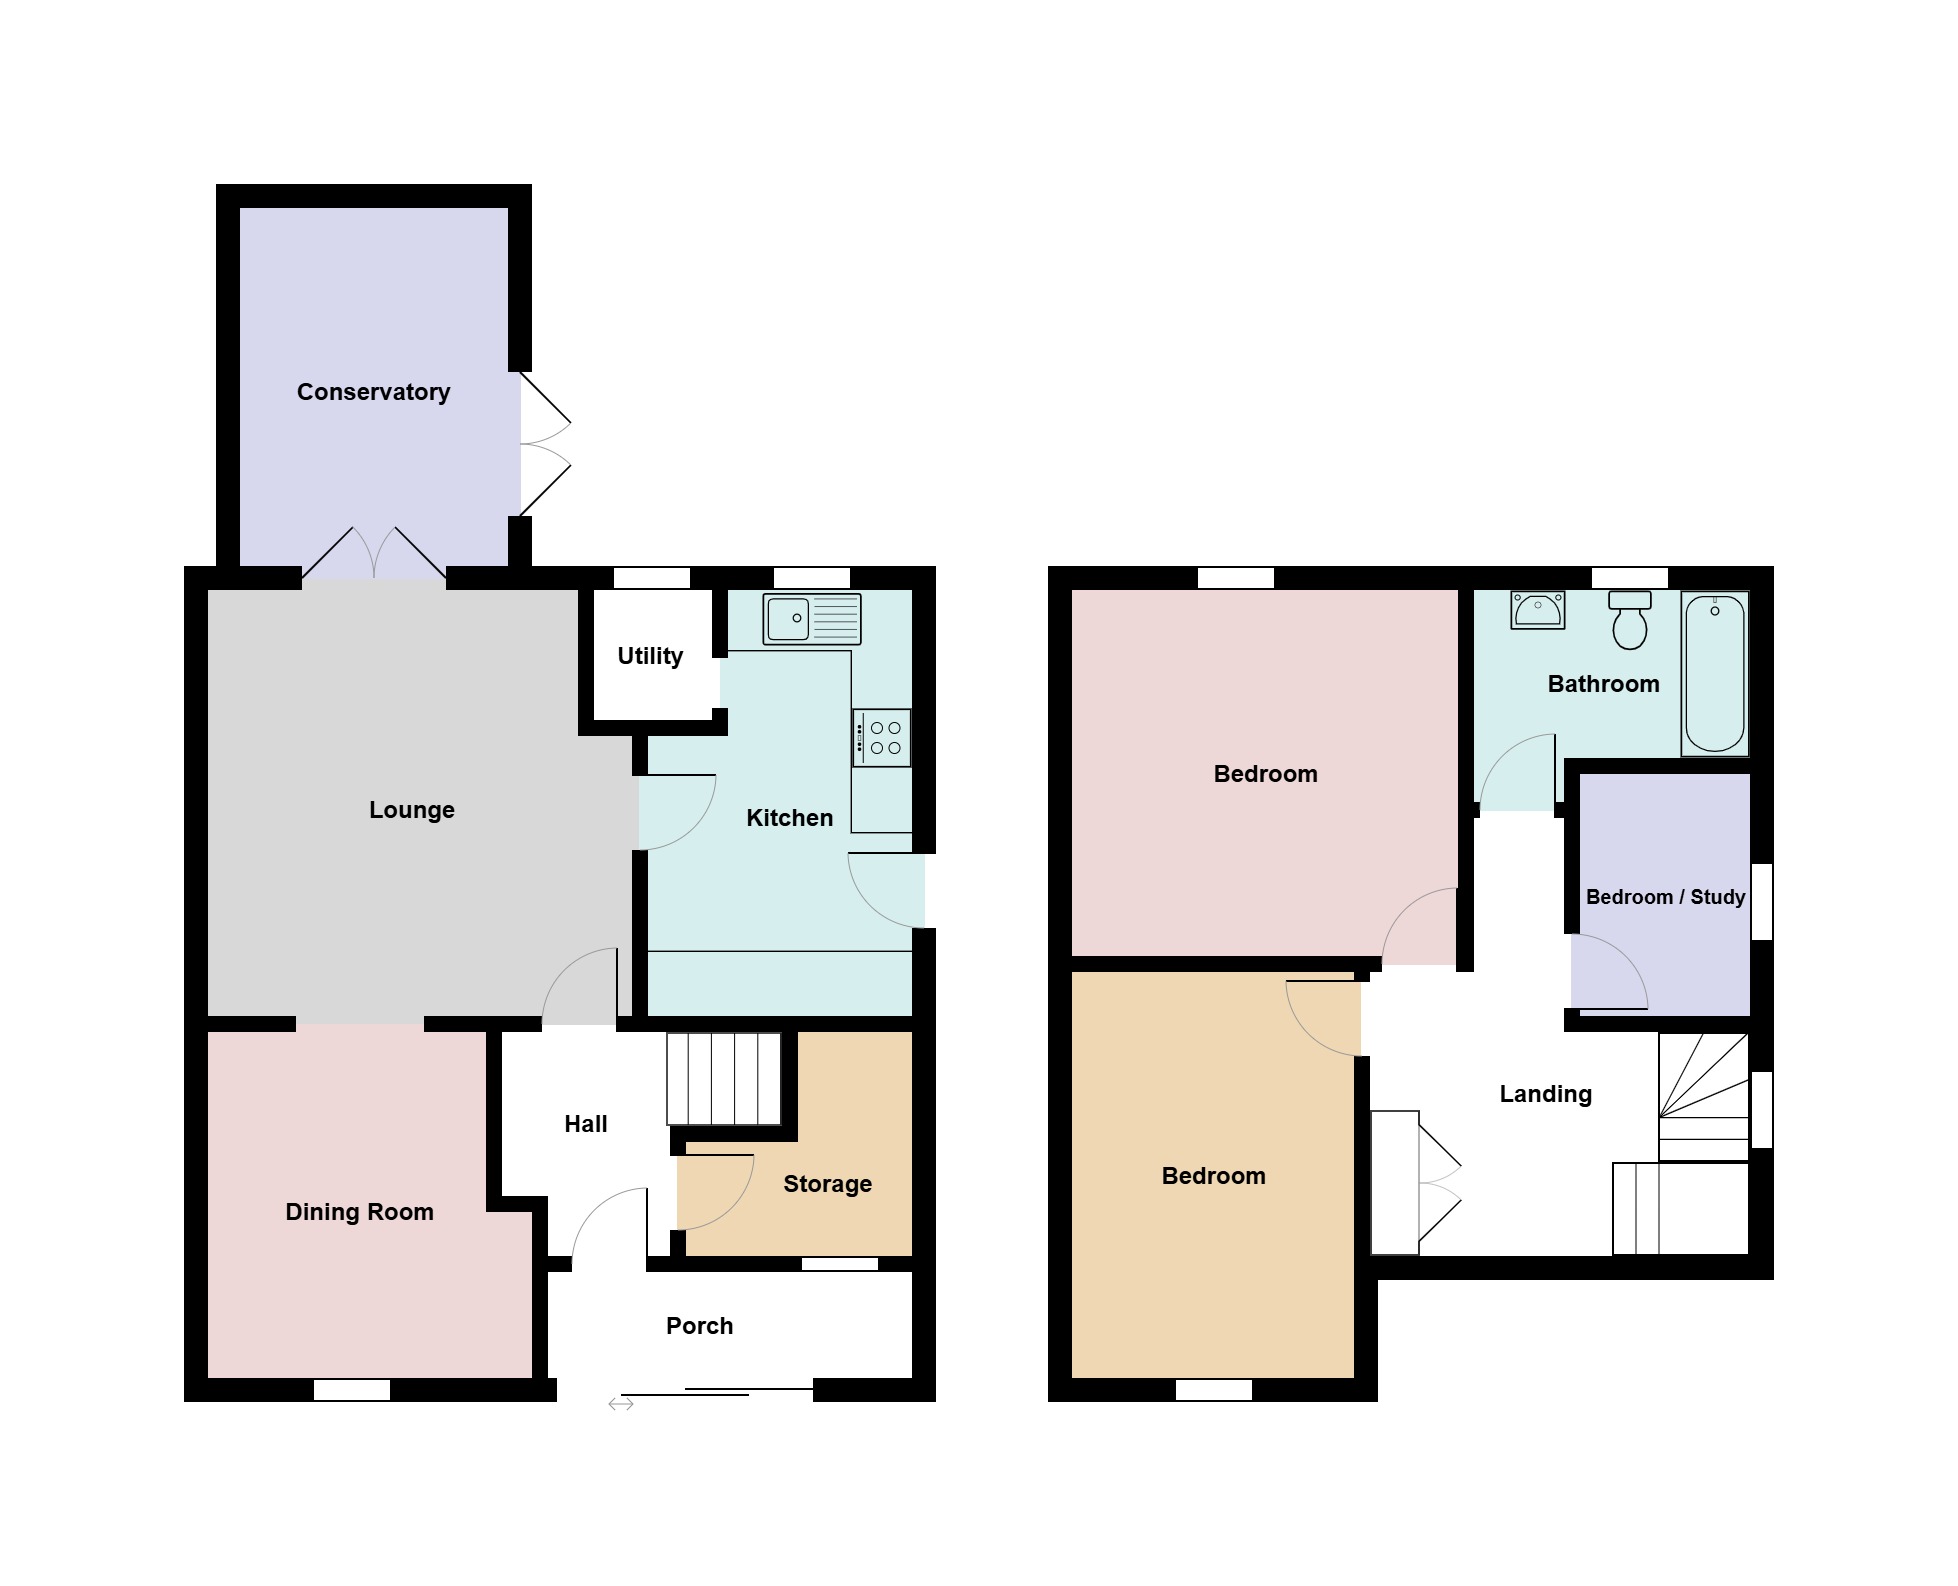
The accommodation comprises:
Entrance porch. Entered via double sliding doors. Wall mounted combination boiler, door to…
Hallway. Staircase to 1st floor with large walk in storage cupboard below, laminate flooring, radiator.
Lounge. (13’11 x 13’) Attractive fire surround with tiled hearth, coving and ceiling rose, wooden floor, radiator, double doors into conservatory and open to…
Dining room. (11’5 x 9’9) Window to front overlooking green, radiator, built in shelving, fireplace with tiled hearth, coving and ceiling rose, radiator.
Kitchen. (13’9 x 8’4 max) Window to rear and door to side. Fitted wall, base & drawer units, open to…
Utility area. Window to rear, plumbing for washing machine.
Conservatory. (12’ x 7’10) French door to rear garden.
First floor.
Landing. Window to side, storage cupboard, radiator, access to loft.
Bedroom 2. (12’3 x 10’5) Window to front, radiator, panelled walls.
Bedroom 1. (12’8 x 11’11) Window to rear, radiator, panelled walls.
Bedroom 3/study. (7’11 x 5’8) Window to side, radiator.
Bathroom. Window to rear, 3-piece suite with shower over bath, heated towel rail.
External.
Large, pebbled parking forecourt continuing to attractive front garden with assorted shrubs, trees and lawn. A side gate leads into a beautifully crafted garden with an array of shrubs, plants and trees, 2 patio areas at opposite end of garden, large shed/workshop, smaller shed and greenhouse. Backing onto corn field with estuary views beyond.